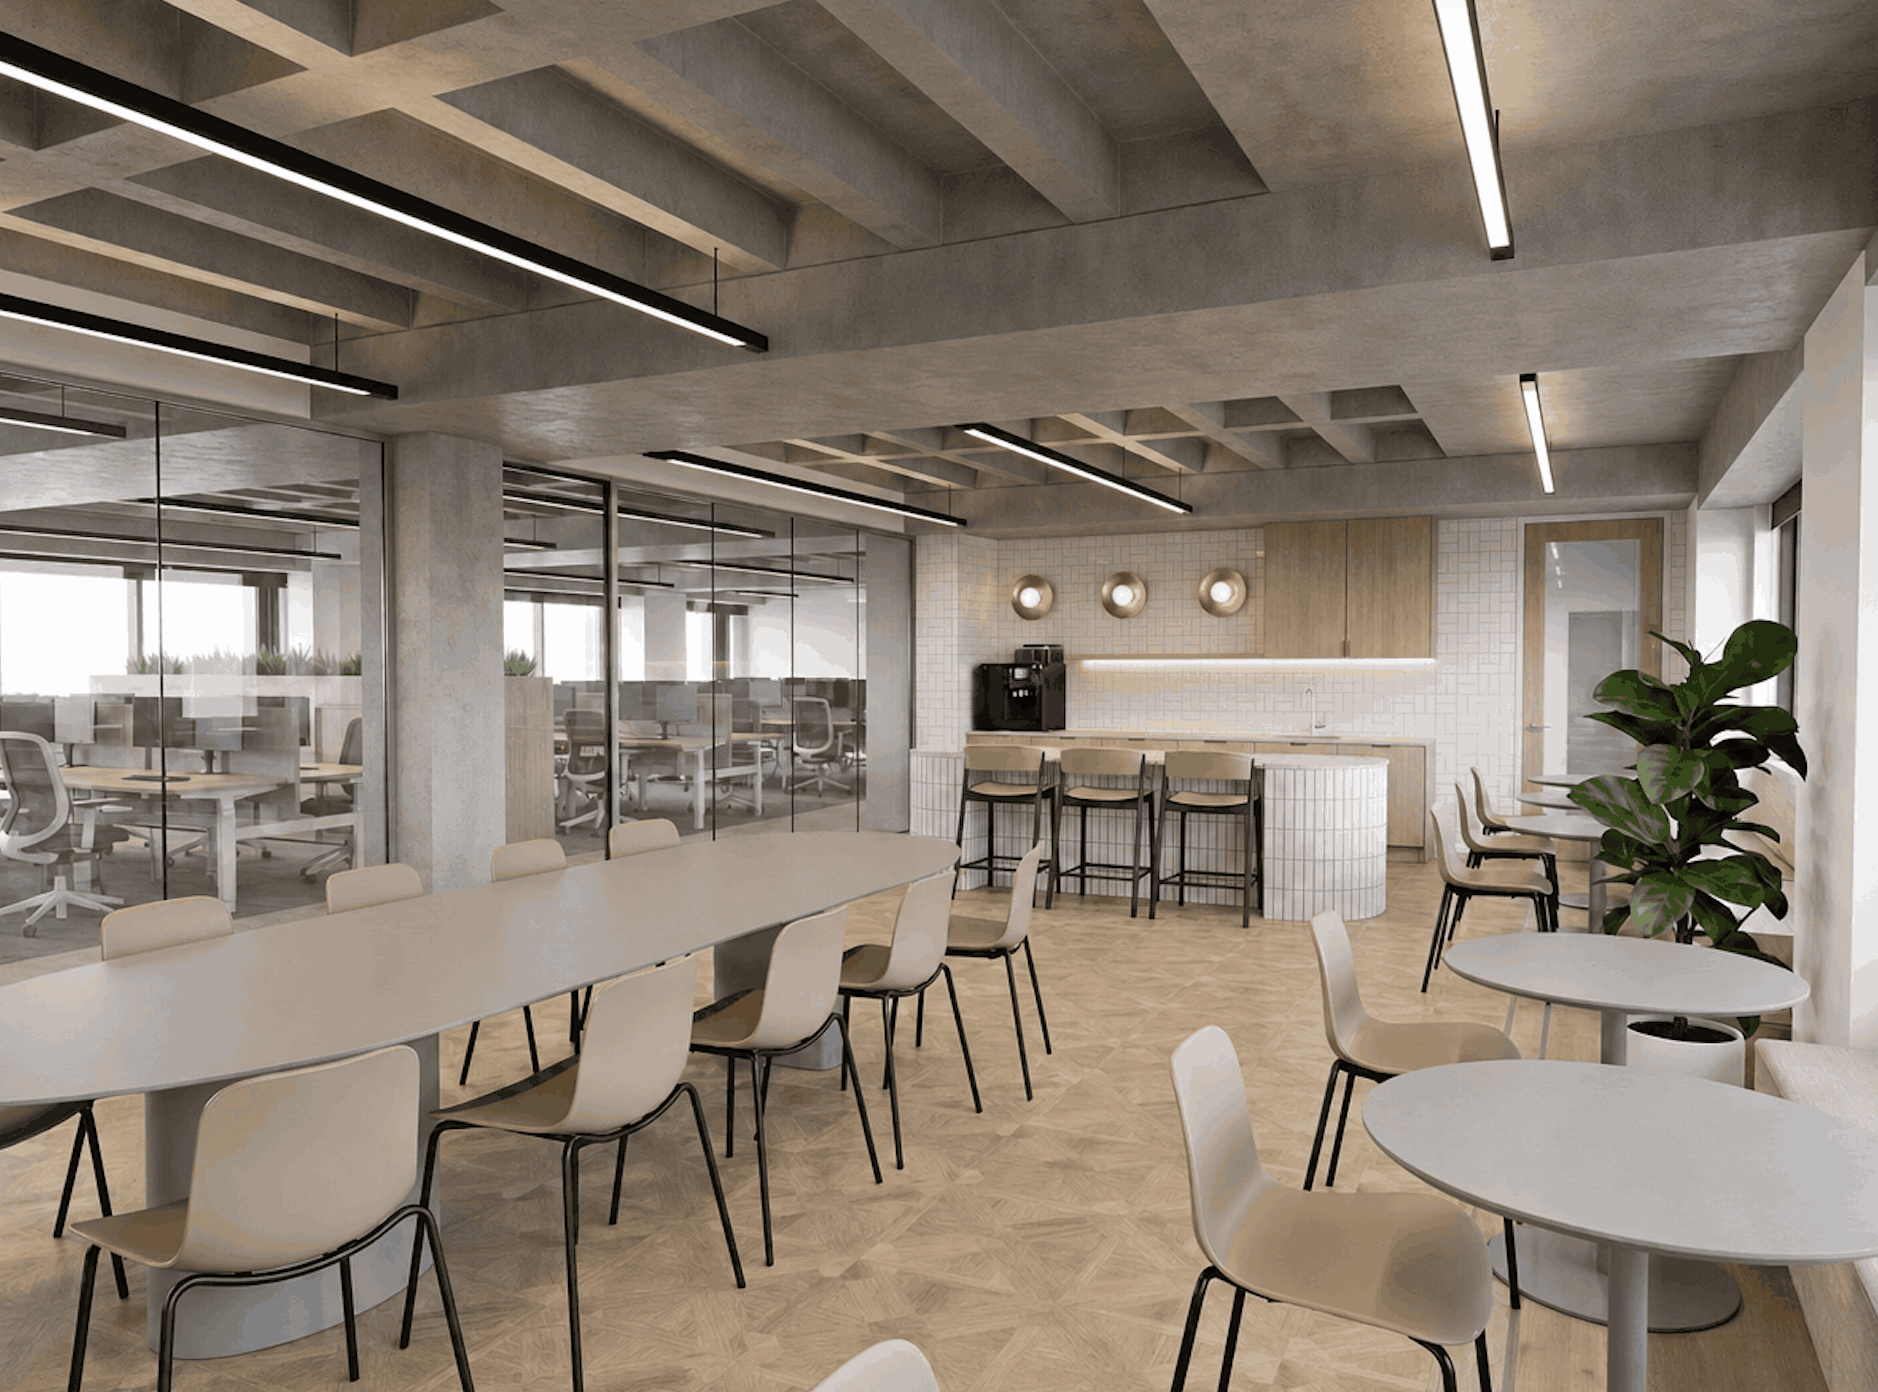
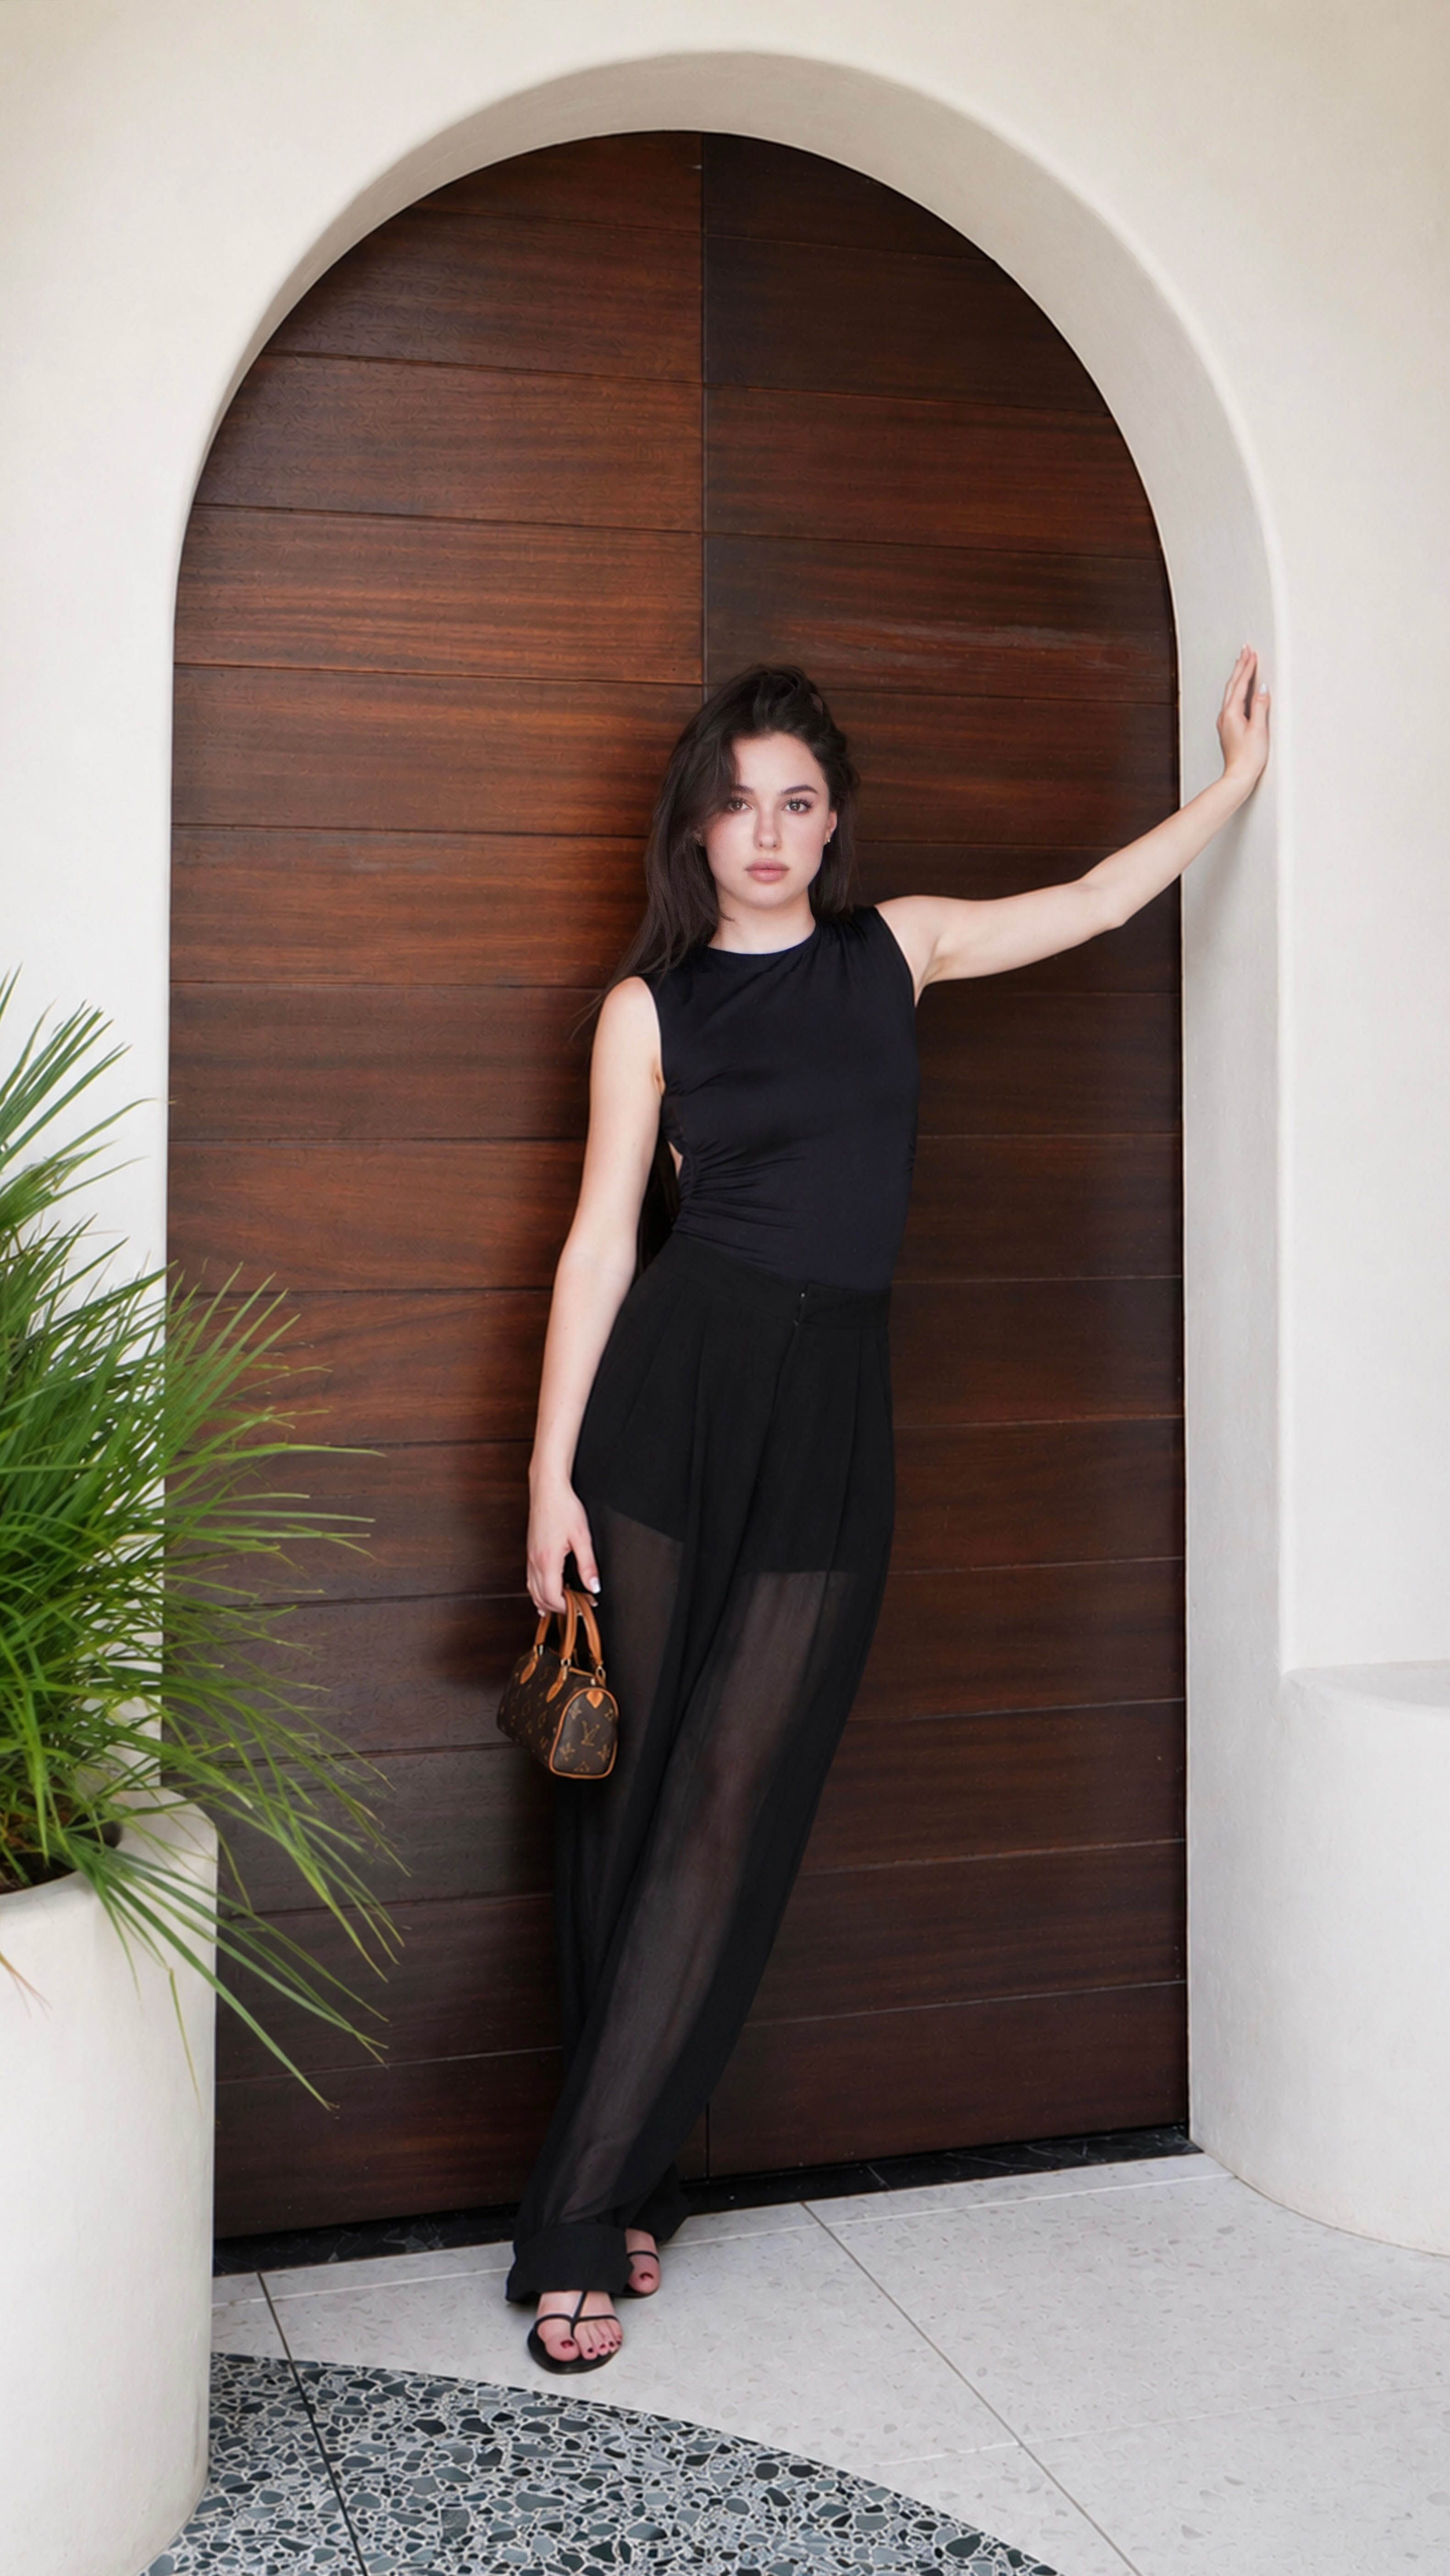
How Interior Designer Jess at KSR Architects and Interior Designers uses MattoBoard to explore ideas, test materials and bring clients into the design process.

For interior designers, the work lies between having an idea and being able to communicate it.
You can picture the atmosphere of a room, understand how a material should feel against another and know instinctively that a space needs more depth. Translating that designer instinct into something a client, colleague or supplier can immediately understand is another task entirely.
For Jess, an Interior Designer at KSR Architects, MattoBoard has increasingly become part of that bridge.
Originally from New Zealand, Jess trained in both interior design and architectural technology, shaping an approach that considers architecture and interiors as one. At KSR, her work has ranged from a Mayfair penthouse and Hampstead family home to a contemporary residence in Belgrade and a beachfront villa in Antigua. Despite the variety, the starting point remains consistent: understanding the building, its context and the people who will live there.
Her own design language is tactile and considered. Timber, stone, linen, wool, aged metals and textured plaster appear frequently, layered with color, pattern and vintage pieces rather than driven by transient trends. The goal is not simply to create something beautiful, but somewhere that feels comfortable, personal and made for real life.
And increasingly, MattoBoard is helping her get there.
Jess’s process begins long before materials are placed on a board.
Floor plans are analysed for flow, sightlines and transitions between spaces. The client’s routines and aspirations are considered alongside natural light, proportions and the architecture itself. From there, physical and digital references begin to accumulate, including furniture, finishes, textures and imagery, gradually edited into a clearer material direction.
It is during this early concept stage that Jess now starts using MattoBoard.
.png)
Previously, having a very specific image in mind could mean spending hours searching Pinterest and the wider internet for a reference that came close. Even then, it might only loosely communicate the atmosphere she was trying to create.
With MattoBoard, she can begin with the idea itself.
Jess uses MattoBoard’s concept generation tool to describe the space she is imagining, and can introduce floor plans or hand sketches to give that idea more structure. Rather than simply reproducing the brief, she finds the process useful for exploration too, sometimes surfacing details and combinations she had not initially considered.
That distinction is important. For Jess, MattoBoard is not being used to make the design decision for her. It is being used to make ideas visible quickly enough that she can react to them.
As a project becomes more resolved, Jess’s use of MattoBoard changes.
Specific pieces of furniture and materials can be brought into the visual so she can see how they sit within the wider scheme. Perspective, scale, shadows and angles can be considered within the space, making it possible to refine a concept without repeatedly rebuilding the entire presentation.
This moves visualization much earlier into the workflow.
Rather than designing first and creating the presentation afterwards, the visual itself can become somewhere to test the design.
Jess sees particular value in this because materials rarely behave in isolation. A stone that looks right as an individual sample might feel completely different once it sits beside plaster, timber, metal and upholstery. Color, proportion, light and texture all affect the relationship. For interior designers, this creates a useful additional stage between sourcing a material and ordering it.
Find it. Visualize it. Compare it. Then sample it.
.png)
A recent powder room became a clear example.
The spatial layout had already been established, and polished plaster had been selected for the walls. The remaining question was the stone.
Rather than immediately committing to samples, Jess used MattoBoard to explore different marble options for the vanity and flooring within the space. Seeing the materials beside the plaster and, importantly, beside one another made the differences between each direction much easier to understand.
The team could compare the atmosphere of each scheme rather than making the decision from disconnected samples.

Ultimately, one combination felt more cohesive and resonated most strongly with the client. Seen side by side, the two iterations make the impact of that decision clear: the architecture remains almost unchanged, while the shift in marble changes the character of the entire room.
This is where digital visualization becomes more useful than simply producing a polished render. It allows designers to ask questions:
What happens if we change this?
And get an answer before committing.

That process of layering and editing can also be seen in a Victorian country home Jess is currently developing.
Conceived as a relaxed woodland retreat for family and friends, individual spaces take cues from different aspects of the surrounding landscape.
The Grove uses calming greens, natural materials and earthy textures. The Bramble moves into plum tones, warm walnut and antique furniture. In The Nest, a children’s bedroom, the existing ceiling has been opened to expose the original timber rafters and accommodate a mezzanine play nook.
Across the project, each room develops its own distinct character while still feeling connected to the broader story of the house.

Rather than imposing one palette across the house, Jess has allowed each room’s orientation, outlook and purpose to influence its materials. Garden facing rooms draw more heavily on greens, while rooms overlooking the rose garden introduce softer pink and plum tones. Limewash runs throughout, bringing depth and movement while creating a thread between spaces. Existing heirlooms and antiques have also influenced the palette, with their patinas, grains and fabrics becoming part of the starting point rather than something to work around.
It is a good reminder that material development is rarely linear.
The strongest schemes often emerge through repeated layering, comparing and editing.
Before MattoBoard, Jess’s digital workflow was spread across several tools.
She would search Pinterest and other sources for imagery and products, then move into Photoshop to remove backgrounds, correct perspective, build shadows and compose the presentation.
The biggest frustration came when the right reference simply did not exist.
MattoBoard has reduced much of that repetitive production work. Jess now spends less time cutting out objects, manipulating product imagery and searching for references that approximate what she already has in her head.
There is another benefit that is particularly relevant for material led practices: Instead of discovering a material, requesting a physical sample, waiting for it to arrive and only then deciding that it does not belong in the scheme, Jess can visually test more options first.
Physical samples remain important. The difference is that she can be more selective about which ones are worth ordering.
For Jess, that has benefits for both efficiency and sustainability.
Visualization also changes the client conversation.
A collection of samples asks a client to imagine.
A visual gives them something to respond to.
Jess finds this makes presentations more collaborative. Clients can see how materials, finishes and furniture relate within the room, react to a direction and refine it with the design team rather than trying to mentally assemble separate pieces.
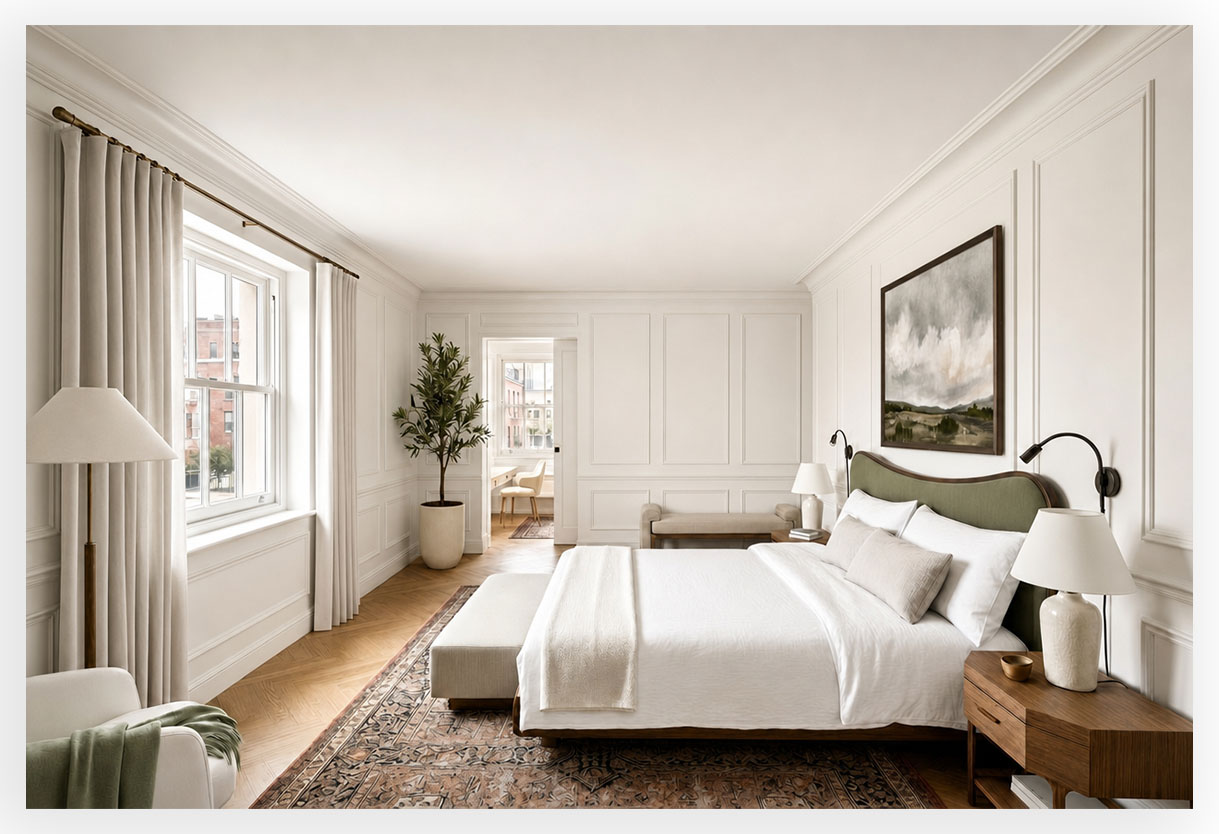
During the design of a snug and primary bedroom for a Hampstead family home, that became particularly useful.
The team was deciding between a sleek, minimal wall treatment and introducing panelling for greater architectural character.
Jess imported Enscape white card renders and hand sketches into MattoBoard’s concept generation tool and explored the desired aesthetic. The resulting concepts interpreted panelling in a way that maintained the contemporary character of the rooms while adding depth and texture.
Seeing that direction resolved the debate. More importantly, it gave the client the confidence to proceed.
The same approach takes on a different character across the two rooms: light and restrained in the primary bedroom, darker and more immersive in the snug.
Jess still sees AI concept generation as the MattoBoard feature she reaches for most.
She can begin with a brief, floor plan or sketch, explore the idea visually, then continue editing as actual furniture and materials are selected rather than restarting the visual every time the specification evolves.
But the bigger shift is not really about any individual feature.
It is about shrinking the distance between thinking about something and seeing it.
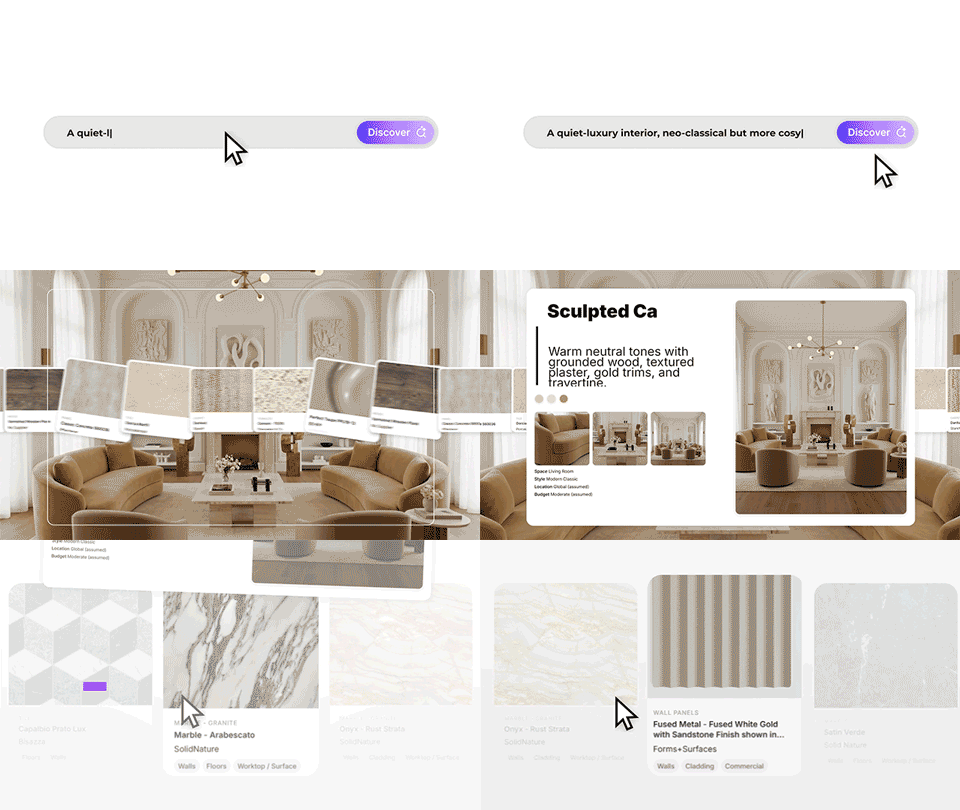
That speed gives Jess greater freedom to explore directions that might previously have been too time consuming to visualize. Sometimes those experiments confirm the original instinct. Sometimes they uncover an entirely different solution.
Either way, visualization becomes part of developing the design rather than simply documenting the outcome.
And when asked what she would miss most if MattoBoard disappeared tomorrow, Jess comes back to that same early stage.
The ability to take something that exists only in her head and quickly make it visible.
For other designers considering bringing tools like MattoBoard into their practice, her view is simple:
And perhaps that is the most useful role technology can play in an interior designer’s workflow.
Not designing for you.
Just creating more space for you to design.
Turn ideas into client ready concepts with MattoBoard. Start designing today.